

 Listed by MLSlistings Inc. / Listed By: Chaochao "Cici" Jiang, Coldwell Banker Realty - Contact: 408-858-0693
 6214 Lakeview Circle San Ramon, CA 94582
Active (1 Days)
$899,000 (USD)
OPEN HOUSE TIMES
-
OPENSat, Oct 171:30 pm - 4:30 pm
-
OPENSun, Oct 181:30 pm - 4:30 pm
Description
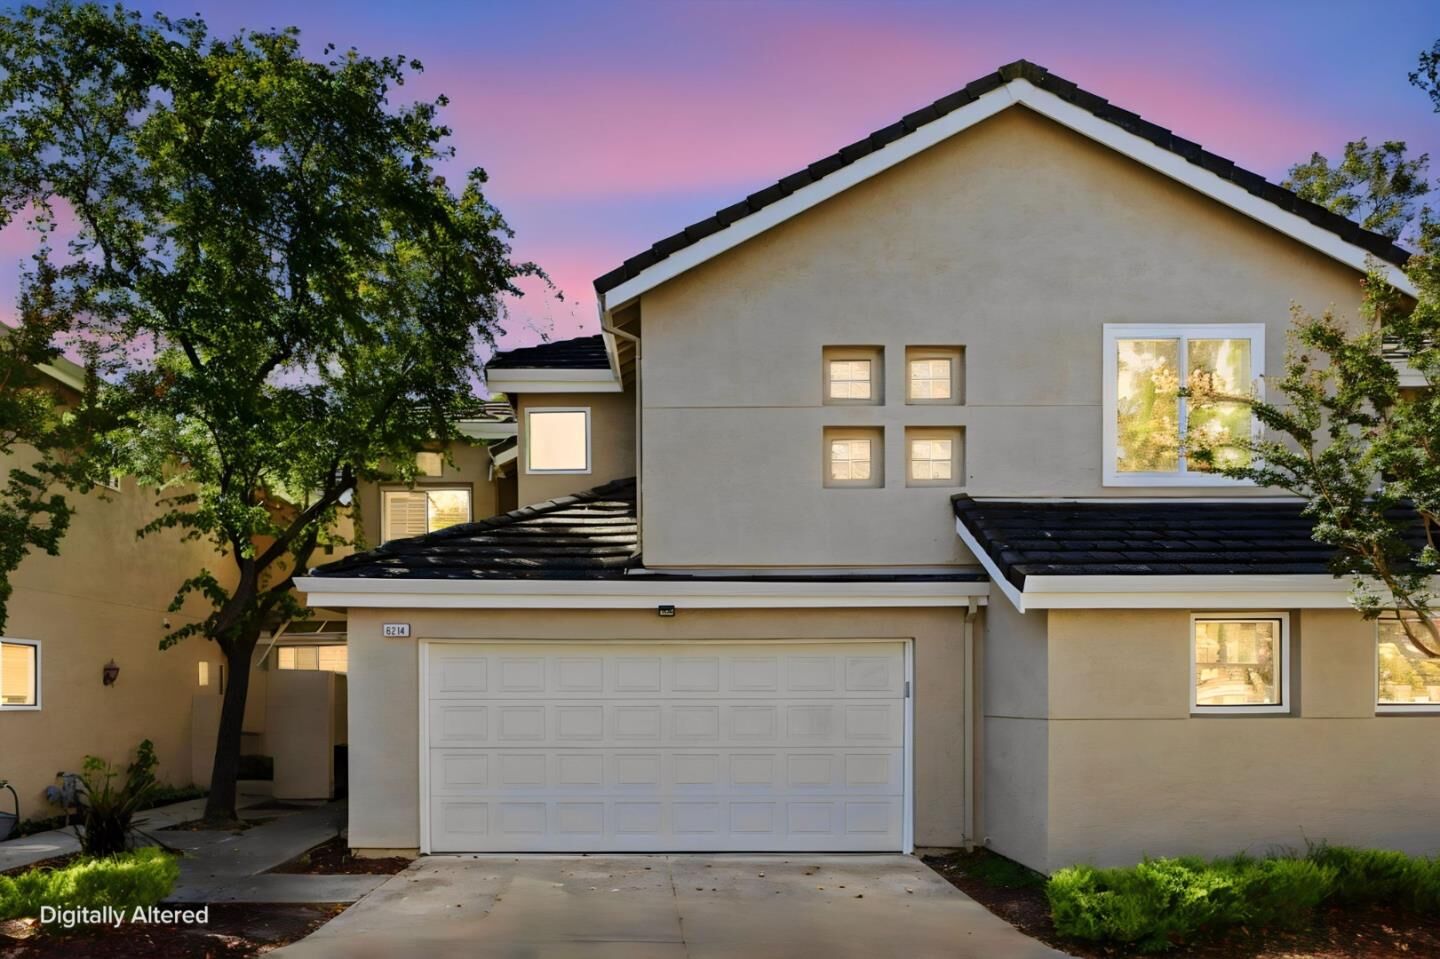
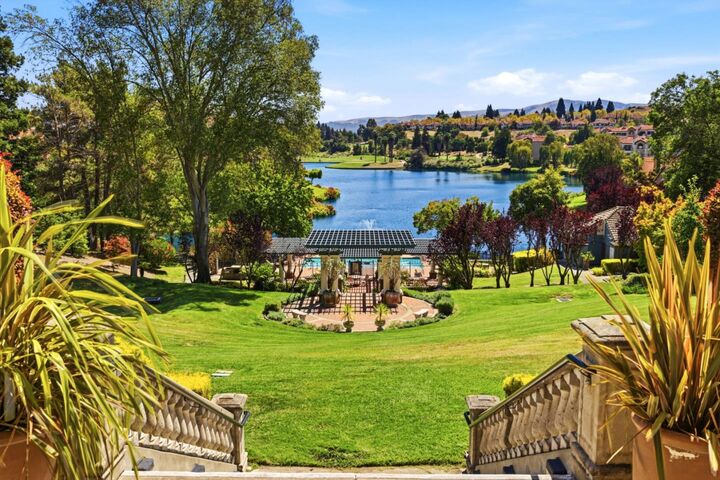
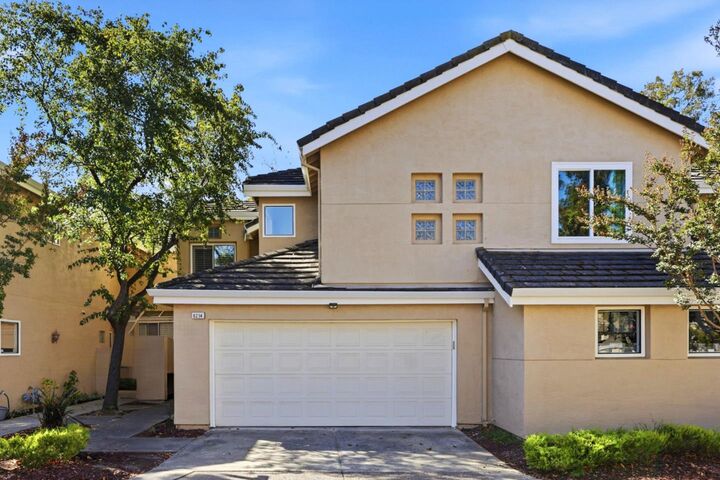
Experience relaxed resort-style living at The Lake at Canyon Lakes, a 24/7 staffed gated San Ramon community nestled alongside the Canyon Lakes 18-hole golf course and surrounded by resort-style amenities, including pools, clubhouse, tennis and pickleball courts, and miles of scenic walking paths. Freshly painted and beautifully staged, this spacious 2-bedroom, 2.5-bath home welcomes you with soaring vaulted ceilings, abundant natural light, and an open, airy feel throughout. The main level features a comfortable living room with fireplace, dining area, and a well-appointed kitchen with breakfast nook. Step outside to a peaceful patio backing directly to open space, offering a wonderful sense of privacyperfect for morning coffee, outdoor dining, or simply relaxing at the end of the day. Upstairs, two generously sized primary suites provide comfort and flexibility, along with a versatile loft ideal for a home office, reading area, or additional living space. An attached two-car garage adds everyday convenience. Conveniently located near award-winning San Ramon schools, parks, shopping, dining, and major commuter routes. A beautifully refreshed home combining generous living space, privacy, and resort-style living in one of San Ramons most inviting communities.
MLS #:
ML82064439
ML82064439
Type
Townhouse
Townhouse
Year Built
1989
1989
School District
1886
1886
County
Contra Costa County
Contra Costa County
Listed By
Chaochao "Cici" Jiang, DRE #01941210 CA, Coldwell Banker Realty, Contact: 408-858-0693
Source
MLSlistings Inc.
Last checked Oct 14 2026 at 12:41 PM GMT+0000
MLSlistings Inc.
Last checked Oct 14 2026 at 12:41 PM GMT+0000
Bathroom Details
- Full Bathrooms: 2
- Half Bathroom: 1
Subdivision
- Sunrise And Lake Canyon
Property Features
- Community Pool
- Other
- Tennis Court / Facility
- Fireplace: Family Room
- Foundation: Other
Heating and Cooling
- Central Forced Air
- Central Ac
Pool Information
- Community Facility
Homeowners Association Information
- Dues: $635/MONTHLY
Exterior Features
- Roof: Shingle
Utility Information
- Utilities: Water - Public, Public Utilities
- Sewer: Sewer - Public
School Information
- Elementary School: Golden View Elementary
- Middle School: Iron Horse Middle
- High School: California High
Garage
- Attached Garage
- Common Parking Area
- On Street
Stories
- 2
Living Area
- 1,793 sqft
Additional Information: Cupertino | 408-858-0693
Location
Estimated Monthly Mortgage Payment
*Based on Fixed Interest Rate withe a 30 year term, principal and interest only
Listing price
Down payment
%
Interest rate
%Mortgage calculator estimates are provided by Coldwell Banker Real Estate LLC and are intended for information use only. Your payments may be higher or lower and all loans are subject to credit approval.
Disclaimer: The data relating to real estate for sale on this website comes in part from the Broker Listing Exchange program of the MLSListings Inc.TM MLS system. Real estate listings held by brokerage firms other than the broker who owns this website are marked with the Internet Data Exchange icon and detailed information about them includes the names of the listing brokers and listing agents. Listing data updated every 30 minutes.
Properties with the icon(s) are courtesy of the MLSListings Inc.
Listing Data Copyright 2026 MLSListings Inc. All rights reserved. Information Deemed Reliable But Not Guaranteed.
Properties with the
 icon(s) are courtesy of the MLSListings Inc.
 Listing Data Copyright 2026 MLSListings Inc. All rights reserved. Information Deemed Reliable But Not Guaranteed.
